Paper to Plans
from graph paper to scaled drawings
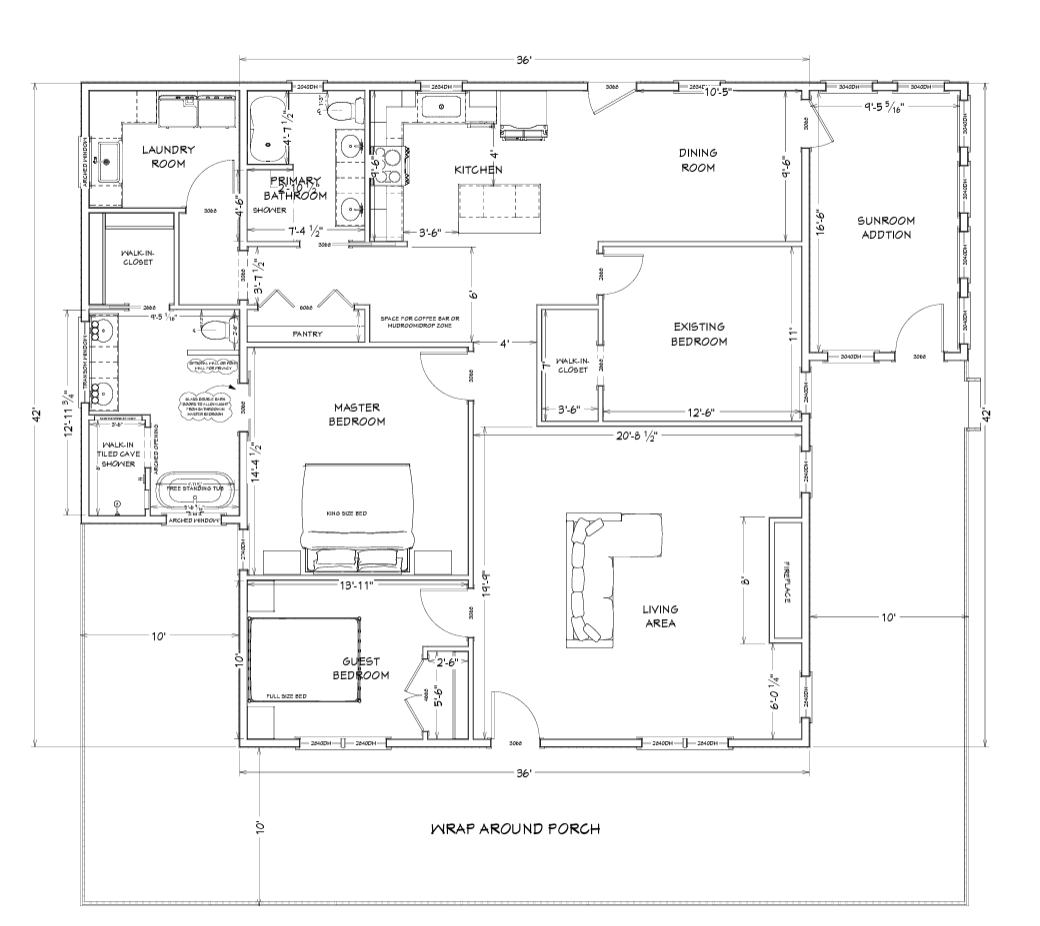
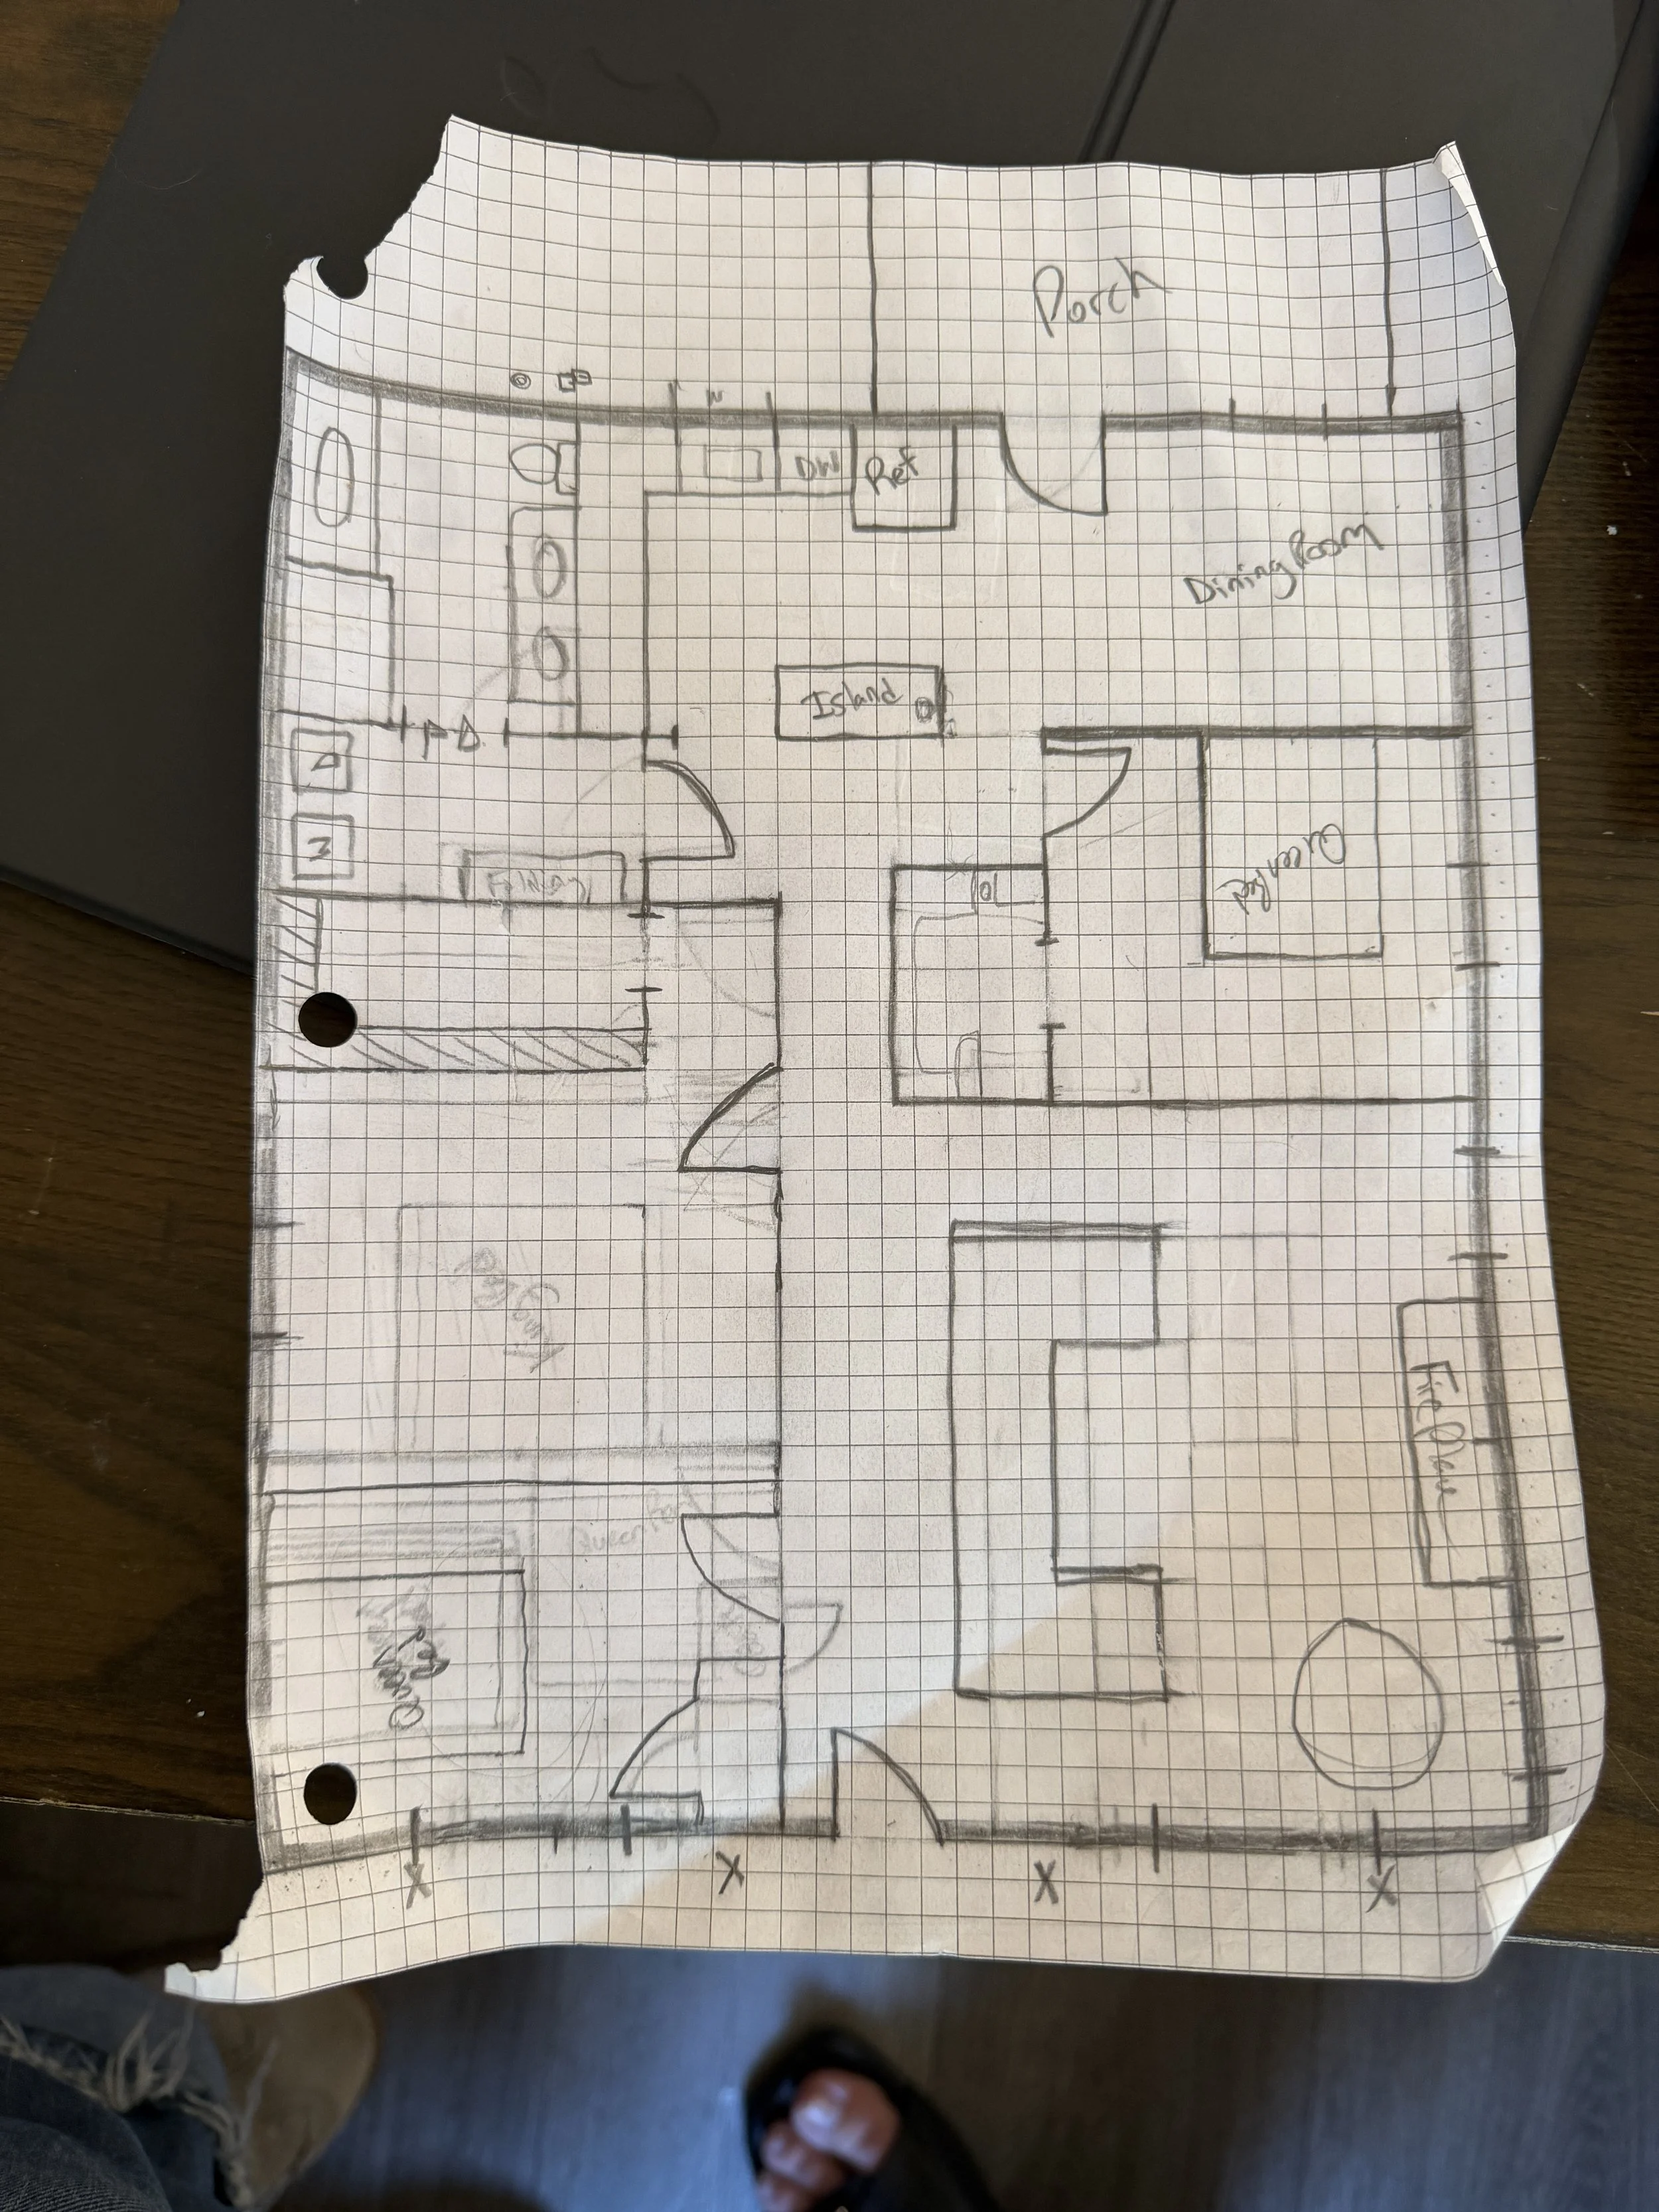
This project focused on transforming the client's hand-drawn graph paper sketches into accurate, scaled construction drawings while refining the overall layout for improved functionality. Working from the client's vision, I translated their ideas into professional floor plans and offered additional design recommendations to maximize flow, usability, and long-term livability. This collaborative process provided the client with a clear, buildable foundation while preserving the character and intent of their original concept.
more design to come for this project...